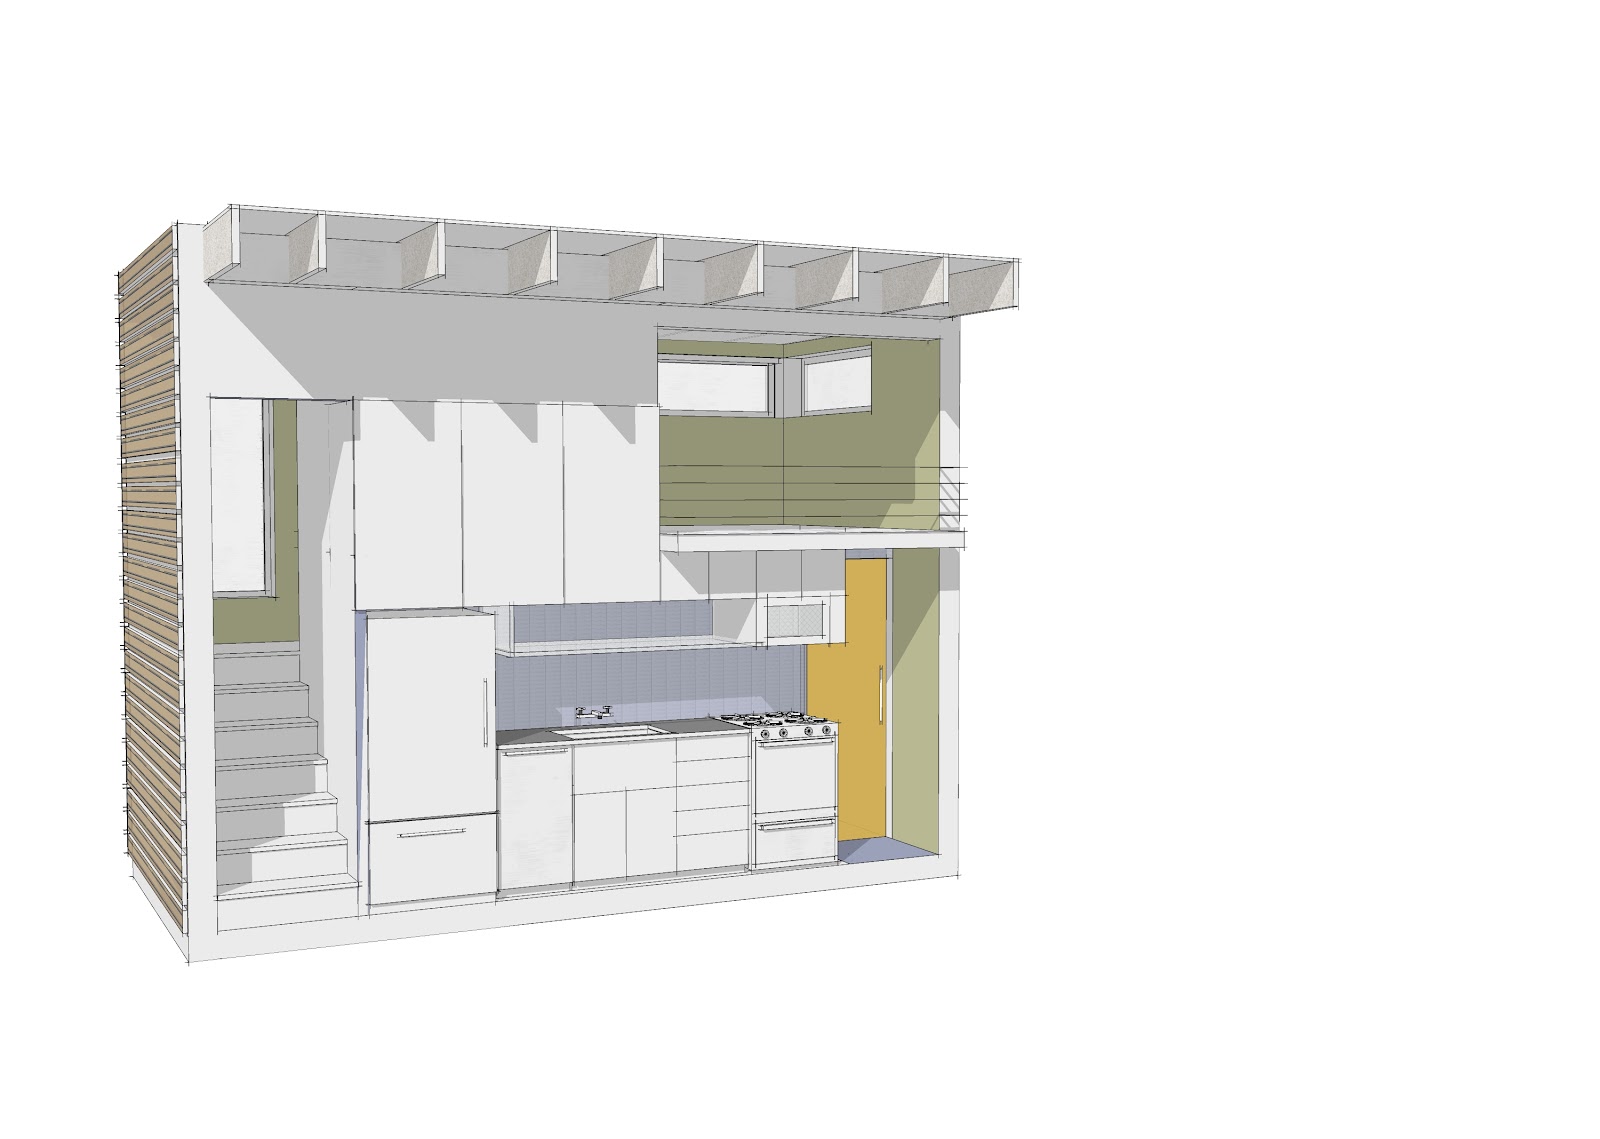
This is a gem of a house. I owe this find to Steven over at Tiny House Listings. I recently ran across this small house, or as some would say, tiny house, on a site called tinyhouselistings.com.
Microhouse is a Seattle based design firm, that according to their website, includes architects, landscape architects, and designers. They specialize, as their name suggests, in small house designs. They promote these designs as backyard cottages or ADU's (accessory dwelling units), and they range in size from 120 up to 1,200 square feet.
Our house in Vermont may not qualify as a tiny home by the standards of my regular readers, but as homes go, it's pretty small. With a 16' x 32' footprint, that's about 500 sq. ft. per floor, or about 1,000 sq. ft. over-all. Factoring in the minimum ceiling heights for habitable space according the the residential building code, the gambrel roofed top floor is technically far less than 500 sq. ft., making this house technically about 750 square feet, plus a basement.
Dwelle. is a U.K. based building design company. They have a full line of tiny prefab buildings that include two tiny homes (about 250 and 150 square feet respectively), plus a tiny office structure and an even tinier "beach hut." They even have a stand-alone backyard gym complete with sauna and hot tub. I have chosen to focus on the two tiny home models.
Vodaphone, a London-based telecommunications company devised a unique showcase for its technology, and called it "La Casa Movil." It's a modern tiny home on wheels with a clear wall of polycarbonite panels and an awning featuring three huge photovoltaic solar panels. Based on the photos they provided, I'd say that this clear wall provides a good deal of relief from the potential claustrophobic sense that a house of this size might otherwise have.
Jay Shafer is a it again, proving that he is no one hit wonder. His latest innovation is what he calls the Box Bungalow. These tiny houses are similar in square footage (less than 120 sq. ft.) to his other tiny homes on wheels, but these are not on wheels. The interior layouts of the new box bungalows are all pretty similar to each other, but the external appearance varies as he has several different designs, all of them in the craftsman style.
It appears that you can buy a basic unit for about $11,000.00, then you can buy separate bathroom and kitchen units for about $2,000.00 each, slide them right through the door, and place them as you wish inside (I have no idea how the plumbing, wiring, and drainage are handled). Pretty clever. It is my understanding that these units are being mass produced somewhere in New York, and are for sale at a few locations around the northeastern U.S.
Another unique innovation is the stainless steel soaking tub in the bathroom, which multi-tasks as the shower and bathroom sink too. I think this is custom fabricated specifically for these new units. If I had one suggestion to make regarding these new tubs, it would be to figure out a way to make the step-in height lower, perhaps by means of a swing-out or fold-down front. It looks to me like getting in and out of the tub requires a lot of flexibility, something that some of his prospective customers may lack.
Take a look and enjoy.
Enjoy this post? Please share it using the social network buttons. "Like" the FaceBook page, facebook.com/smallscalehomes, and join the conversation, or start a new one in the comment section below. Thanks!
Breckenridge, a company that produces a variety of mobile homes, "trailer homes" if you will, briefly made a unique mobile home that "broke the mould" so as to speak, and actually looked cool. They called it the "Glassic Soho", presumably because it had a lot of glass and it was "hip." They marketed it as a vacation get-away, but it looks to me as though it could make a very nice full time home for a person or couple that only requires one bedroom.